

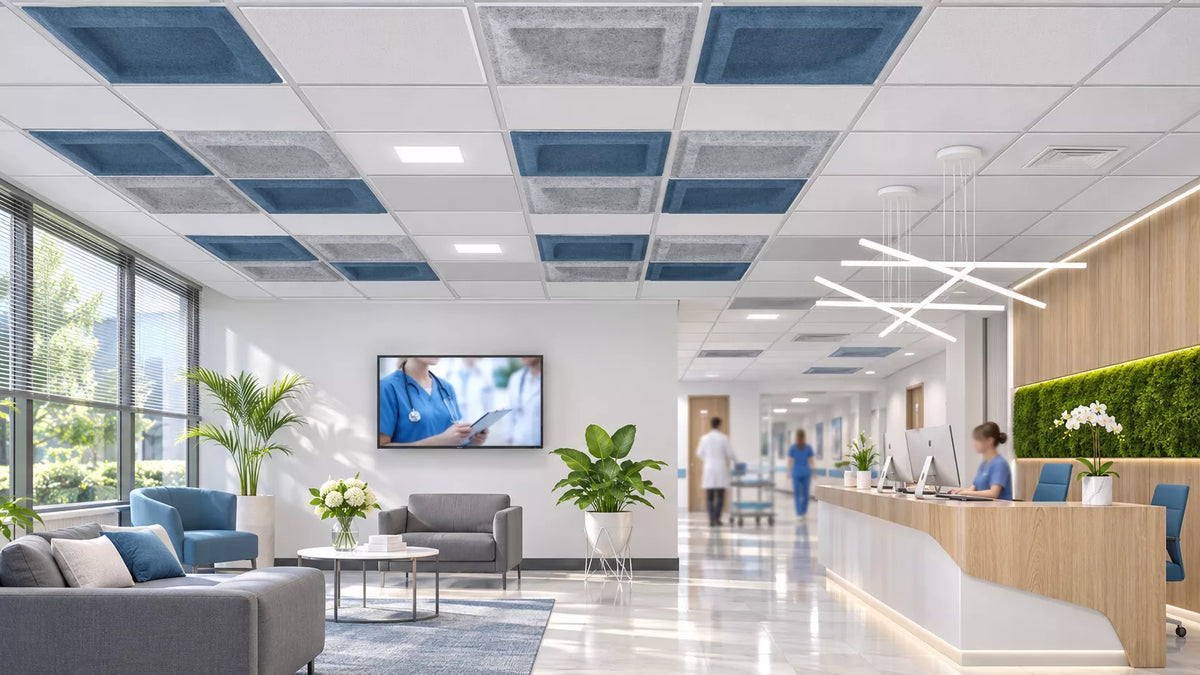
Healthcare environments are designed to support healing, communication, and well-being. From hospital reception areas to private medical offices, every architectural detail contributes to how patients, visitors, and healthcare professionals experience a space. While lighting, furniture, and interior finishes receive considerable attention, acoustic comfort is an equally important element of modern healthcare design.
Hospitals and medical facilities are naturally busy environments. Conversations between patients and staff, medical equipment, public announcements, footsteps, and building systems create a continuous combination of sounds. When these sounds interact with reflective surfaces such as glass, concrete, and hard flooring, excessive reverberation can make spaces feel louder and less comfortable. Professionally specified healthcare acoustic panels can help control these reflections and improve the overall acoustic environment.
Modern healthcare architecture must balance several priorities: patient comfort, speech clarity, privacy, infection prevention, fire safety, and visual design. Acoustic wall panels and ceiling systems offer opportunities to reduce reverberation while complementing contemporary medical interiors. However, successful implementation requires careful material selection, particularly in clinical areas where cleaning and infection-control requirements may restrict the use of certain acoustic products.
At AcousticMod, we develop architectural acoustic wall and ceiling solutions that combine sound absorption with refined design. With our U.S. office and warehouse in Houston, Texas, we support architects, interior designers, healthcare developers, and commercial contractors throughout the United States with product selection, technical documentation, and project coordination.
This comprehensive guide explores the benefits of healthcare acoustic panels, common noise challenges in medical facilities, appropriate acoustic solutions for different environments, fire-safety considerations, and the key factors to evaluate when planning a healthcare acoustic project.
Why Acoustic Design Matters in Healthcare Facilities
Healthcare facilities present unique acoustic challenges because they must accommodate patients, medical professionals, administrative personnel, and visitors simultaneously. Different spaces require different acoustic conditions. A hospital waiting area should feel welcoming and comfortable, while a consultation room must support clear communication and appropriate speech privacy. Effective acoustic planning helps create environments that meet these differing needs.
One of the primary concerns is excessive reverberation. Sound waves reflect from hard interior surfaces, potentially increasing the perceived loudness and reducing speech clarity. In busy reception areas, several conversations may overlap, making it more difficult for patients to understand instructions or communicate with administrative personnel. Hospital acoustic panels can help reduce these reflections by introducing sound-absorbing surfaces into the room.
Acoustic comfort also contributes to the overall patient experience. People visiting medical facilities may already feel anxious or uncomfortable, and distracting environmental noise can make waiting areas and communal spaces feel less welcoming. Thoughtfully designed acoustic treatment can help create a calmer atmosphere without requiring major architectural changes. This is especially valuable for outpatient clinics, medical offices, wellness centers, and public-facing hospital areas.
For healthcare professionals, acoustic design is also a functional consideration. Clear communication is essential for reception teams, administrative staff, and clinicians. Reducing unnecessary reverberation can support speech intelligibility, while appropriate sound isolation and privacy measures help protect confidential conversations. Healthcare acoustic design should therefore be considered part of a broader building strategy rather than simply a decorative improvement.
Common Noise Problems in Hospitals and Medical Clinics
Hospitals contain numerous sound sources that operate throughout the day. Reception conversations, corridor activity, medical carts, public announcements, telephones, building equipment, and visitors all contribute to the acoustic environment. In areas dominated by reflective finishes, these sounds may overlap and persist, resulting in excessive reverberation and reduced acoustic comfort.
Waiting rooms are particularly susceptible to this problem. Patients and visitors may speak simultaneously while televisions, background music, and reception activity add further sound. Glass partitions, tiled floors, and untreated ceilings can increase reflections. Installing suitable acoustic panels for healthcare waiting rooms can help absorb sound energy and reduce the buildup of unwanted reverberation, particularly when the panels are positioned strategically.
Medical offices and consultation rooms face additional challenges. Conversations may involve sensitive information, and the acoustic environment should support clear communication without allowing excessive sound transmission into adjacent spaces. Acoustic wall panels can improve room acoustics, but preventing conversations from being overheard also requires appropriate wall construction, door seals, ceiling details, and other sound-isolation measures.
Mechanical noise represents another important concern. Ventilation systems, air handling equipment, elevators, and other building services may create continuous background noise or vibration. Although acoustic panels can reduce reflected sound within a room, they cannot independently resolve every source of mechanical noise. A comprehensive strategy may require equipment isolation, HVAC noise control, acoustic ceiling treatment, and suitable building construction details.
How Healthcare Acoustic Panels Improve Sound Quality
Healthcare acoustic panels are designed to absorb a portion of the sound energy that would otherwise reflect from walls and ceilings. Materials such as engineered acoustic felt and selected composite panel systems can help reduce reverberation when appropriately specified and installed. The degree of absorption depends on material construction, thickness, mounting configuration, frequency, and overall coverage.
A commonly referenced measure of sound absorption is the Noise Reduction Coefficient (NRC). This rating summarizes laboratory-measured sound absorption across selected frequency bands. Higher NRC values generally indicate greater absorption under the stated testing conditions. However, NRC should not be evaluated in isolation because a room's acoustic performance also depends on the amount and location of treatment and the characteristics of surrounding surfaces.
When acoustic panels are introduced into a healthcare reception area, they can help reduce overlapping sound reflections and improve speech clarity. This may be especially beneficial at registration desks, patient check-in counters, and administrative workstations. In these environments, controlling reverberation supports a more understandable and comfortable communication experience for visitors and staff.
It is important to distinguish sound absorption from soundproofing. Sound-absorbing panels help manage sound within an occupied space, while sound isolation limits transmission between rooms. A healthcare project may require both solutions, depending on the intended level of privacy and the surrounding architecture. AcousticMod provides sound-absorbing architectural products that can form one part of a coordinated acoustic design, supported by product-specific technical data.
Best Acoustic Panels for Healthcare Waiting Rooms and Reception Areas
Waiting rooms and reception areas are important locations for incorporating architectural acoustic treatment because they combine public activity with the need for a welcoming atmosphere. Patients often spend considerable time in these spaces, and excessive background noise can contribute to discomfort. Suitable acoustic wall and ceiling systems can help improve room acoustics while supporting the intended interior design.
Slat wood acoustic panels are one option for healthcare reception areas and nonclinical public spaces. Their vertical or horizontal wood profiles introduce warmth and architectural rhythm, while suitable acoustic backing materials provide sound absorption. Finishes such as Oak, Walnut, Maple, and Teak can complement contemporary reception desks, seating areas, and neutral interior palettes. Product suitability must be assessed against the facility's cleaning and fire-performance requirements.
Decorative felt panels offer a different design approach for selected administrative and public-facing areas. Geometric layouts, textured surfaces, and coordinated colors can introduce acoustic absorption without making the interior appear overly technical. Such materials may be useful in reception lounges, administrative offices, and other areas where infection-prevention teams permit their installation and maintenance characteristics.
Ceiling-mounted panels can be especially useful when wall space is limited by windows, medical information displays, signage, or circulation routes. Properly selected acoustic ceiling systems help introduce absorption above occupied areas while preserving functional wall surfaces. AcousticMod offers Slat Wood Acoustic Panels, Architectural Felt Panels, and ceiling solutions that can be evaluated for compatible healthcare applications.
Acoustic Ceiling Solutions for Hospitals and Medical Offices
Ceiling surfaces play a major role in healthcare acoustic design because they frequently occupy large, uninterrupted areas above patients, visitors, and staff. In medical offices, waiting areas, and administrative spaces, sound-absorbing ceiling products may provide effective reverberation control without reducing usable floor space. Their selection must account for architectural requirements, maintenance access, building systems, and the intended function of each room.
Drop ceiling acoustic tiles are commonly considered for commercial interiors with suspended ceiling grids. Their modular format can accommodate selected building-service access requirements while providing a finished overhead surface. In compatible healthcare spaces, appropriately specified ceiling tiles may help reduce reflected sound. However, grid compatibility, cleaning characteristics, particle control, and applicable healthcare design requirements must be confirmed before installation.
Suspended acoustic baffles and hanging ceiling tiles provide alternative approaches for large public or administrative areas. These systems create individual sound-absorbing elements beneath the ceiling, allowing designers to introduce acoustic treatment without constructing a continuous suspended surface. Their geometric arrangements can also contribute to contemporary architectural interiors, particularly in spacious reception halls, medical office lobbies, and shared workplace environments.
Not every acoustic ceiling material is appropriate for every healthcare space. Operating rooms, isolation areas, sterile environments, and other controlled clinical locations may require specialized surfaces that meet strict cleaning, infection-control, and environmental requirements. AcousticMod's Drop Ceiling Tiles, Hanging Ceiling Tiles, and Acoustic Baffles should therefore be evaluated for each intended location rather than assumed suitable throughout a medical facility.
Speech Privacy and Sound Absorption in Medical Offices
Speech privacy is one of the most important considerations in healthcare acoustic planning. Patients often discuss confidential medical information with physicians, nurses, reception staff, and administrative personnel. These conversations should take place in environments designed to limit unintended disclosure. Proper acoustic treatment can support the overall environment, but privacy requires more than installing sound-absorbing materials.
Acoustic wall and ceiling panels help control reverberation inside a room, making speech easier to understand. In consultation rooms, reduced reflections may contribute to clearer conversations between clinicians and patients. However, a room with excellent sound absorption may still allow voices to travel through poorly insulated partitions, gaps beneath doors, or shared ceiling cavities. Additional sound-isolation measures may be necessary.
Design teams should evaluate the complete room construction, including wall assemblies, door systems, glazing, ceilings, penetrations, and ventilation paths. Depending on the project, appropriate acoustic partitions, door seals, sound masking, and equipment noise control may be considered. The goal is to establish suitable conditions for confidential conversations without creating unnecessary background noise or interfering with clinical communication.
Healthcare organizations must also consider their privacy obligations, including applicable U.S. regulations and facility policies. Acoustic panels alone do not establish HIPAA compliance or guarantee speech privacy. Instead, they should be integrated into a coordinated design that considers sound absorption, room isolation, operational procedures, and the requirements of the individual healthcare environment.
Choosing Healthcare Acoustic Materials: Hygiene, Cleaning, and Durability
Material selection is particularly important in healthcare facilities because acoustic performance must be balanced with infection prevention, durability, and cleaning requirements. Unlike many conventional commercial interiors, medical environments may require surfaces that withstand repeated cleaning and disinfection. The suitability of an acoustic product therefore depends not only on its absorption characteristics but also on the location where it will be installed.
In public reception areas and selected administrative spaces, decorative acoustic materials may be acceptable when they meet the facility's approved maintenance and cleaning protocols. However, porous products such as untreated felt or exposed wood may be unsuitable for certain patient-care environments. Infection-prevention teams should assess whether the material can be cleaned effectively and whether its construction meets the requirements of the intended space.
The U.S. Centers for Disease Control and Prevention (CDC) emphasizes the importance of selecting healthcare interior finishes that are cleanable, maintainable, and appropriate for patient risk. In many direct patient-care areas, nonporous materials and surfaces capable of withstanding repeated cleaning are preferred. For additional guidance, review the CDC's recommendations for healthcare cleaning programs.
Durability and long-term maintenance should also be evaluated during specification. Project teams should review cleaning instructions, surface characteristics, mounting details, replacement procedures, and available product documentation. AcousticMod can provide information about its architectural materials for review, but clinical suitability and infection-control approval must be determined for each product and installation. No general antimicrobial, disinfectant-resistant, or sterile-environment claim should be assumed without supporting documentation.
ASTM E84 Class A Fire Performance for Healthcare Acoustic Materials
Fire safety is an important consideration when specifying interior finishes for hospitals, clinics, and medical offices in the United States. Healthcare facilities may be subject to detailed building-code, life-safety, and occupancy requirements, making reliable material documentation particularly valuable. Acoustic performance should therefore be reviewed alongside fire classification, installation conditions, and the requirements of the authority having jurisdiction.
One of the primary U.S. standards used to evaluate the surface burning characteristics of building materials is ASTM E84. This laboratory test measures the Flame Spread Index (FSI) and Smoke Developed Index (SDI). Under commonly referenced interior finish classification criteria, Class A corresponds to an FSI of 0–25 and an SDI of no more than 450. These values help professionals evaluate surface burning performance when selecting architectural materials.
AcousticMod has independently tested an identified PET acoustic felt material through Intertek. The tested Base Light Grey PET felt specimen achieved a Flame Spread Index of 5 and a Smoke Developed Index of 300, meeting the numerical ASTM E84 Class A criteria. These laboratory results provide useful documentation for architects, designers, and contractors reviewing the tested material for commercial applications.
It is important to understand that the reported results apply specifically to the tested specimen. Other colors, material thicknesses, adhesives, wood elements, mounting methods, and finished acoustic assemblies may require separate documentation or verification. Class A does not mean that a material is fireproof, noncombustible, or automatically approved for all healthcare applications. Project teams should review the applicable test report and confirm acceptance under local codes and facility requirements.
For more information, explore AcousticMod's ASTM E84 Class A Fire Test Results and Technical Certification Resources.
Acoustic Design Strategies for Different Healthcare Environments
Healthcare facilities include many different room types, each requiring a suitable acoustic strategy. A public hospital lobby, private medical office, outpatient consultation area, and administrative workspace cannot necessarily be treated in the same way. Their occupancy patterns, noise sources, cleaning requirements, and privacy expectations differ. Effective design begins by understanding the individual requirements of each environment.
In hospital waiting rooms and reception areas, acoustic treatment generally focuses on reducing reverberation and supporting clear communication. Suitable ceiling systems and wall panels may help manage reflections from large open spaces. These products can be coordinated with reception furniture, wayfinding elements, and architectural finishes to create welcoming environments, provided they meet applicable maintenance and fire-performance requirements.
In medical offices and consultation spaces, acoustic objectives often involve both speech intelligibility and confidentiality. Sound-absorbing panels may help reduce internal reflections, while appropriately designed partitions, doors, and other building components address transmission between adjacent rooms. In administrative offices and staff collaboration areas, selected acoustic wall or ceiling systems may also help control reflected conversations and reduce distracting noise.
More specialized environments, including operating rooms, isolation facilities, and high-dependency patient areas, require separate evaluation. In such spaces, infection-control conditions, cleanability, environmental monitoring, and specialized building requirements may take priority over conventional decorative acoustic solutions. These areas should be designed with qualified healthcare architects, acoustic consultants, facility engineers, and infection-prevention specialists. AcousticMod's architectural product range is best assessed for spaces in which its specific material and installation properties meet the project's requirements.
How to Plan and Specify Acoustic Panels for Healthcare Projects
Successful healthcare acoustic planning begins with a detailed assessment of the building and its intended use. Architects and project managers should identify primary noise sources, existing interior finishes, occupancy patterns, and the areas where communication or acoustic comfort requires improvement. Room dimensions, ceiling heights, adjacent activities, and mechanical systems should also be considered during the initial evaluation.
The next step is to establish appropriate acoustic performance objectives. Depending on the project, designers may assess reverberation time, background noise, speech intelligibility, and sound isolation. Product-specific NRC data or other laboratory absorption results can support material comparisons, but they should be interpreted within the context of the complete room design. Relevant International Health Facility Guidelines for Acoustics, applicable Facility Guidelines Institute requirements, and locally adopted codes can inform this process.
Once the acoustic objectives are established, the project team can evaluate suitable products for different areas. Wall-mounted panels may be considered for selected reception and administrative spaces, while ceiling tiles or baffles may be appropriate where overhead absorption is needed. Material durability, fire documentation, hygiene requirements, structural support, accessibility, and compatibility with lighting and mechanical equipment should all influence the final specification.
The final stage involves coordinating documentation, installation details, procurement, and project schedules. Healthcare renovations may require special planning to control dust, protect occupied spaces, and avoid disruption to clinical operations. AcousticMod supports architectural and commercial customers by providing available product information, acoustic documentation, material details, and quotation assistance. Our Houston, Texas operations also support domestic project coordination and eligible product fulfillment throughout the United States.
Why Choose AcousticMod for Healthcare Acoustic Solutions?
AcousticMod specializes in architectural acoustic wall panels and ceiling systems designed to bring together sound absorption, functional performance, and contemporary interior design. Since 2009, our brand has focused on acoustic solutions for residential and commercial applications. Our range includes slat wood panels, architectural felt products, decorative acoustic systems, ceiling baffles, hanging ceiling tiles, and drop ceiling tiles.
For healthcare-related projects, our approach emphasizes informed material selection. Rather than suggesting that every acoustic panel is suitable for every clinical environment, we work with project teams to identify options that can be evaluated against the requirements of the intended space. Reception areas, medical office interiors, healthcare administration facilities, and suitable public-facing spaces may provide opportunities to integrate architectural sound-absorbing materials.
Technical documentation is an important part of this process. AcousticMod provides available product specifications, acoustic performance information, and relevant fire-test documentation to support architectural review. Our identified PET felt material has demonstrated ASTM E84 Class A surface burning performance in independent testing, while designated slat wood product variants are also available for projects requiring specific fire-performance evaluation. The applicable documentation should always be matched to the selected product.
With our U.S. office and warehouse in Houston, Texas, AcousticMod offers domestic support to architects, interior designers, contractors, and project developers. Our team can assist with product inquiries, quantity planning, technical documentation requests, and commercial quotations. Warehouse operations support eligible orders across the United States, subject to inventory availability and project requirements.
Frequently Asked Questions About Healthcare Acoustic Panels
1. What are healthcare acoustic panels?
Healthcare acoustic panels are sound-absorbing products considered for hospitals, medical offices, clinics, and other healthcare-related interiors. They help reduce reflected sound and manage reverberation, potentially improving acoustic comfort and speech clarity. Their suitability depends on the intended location, product performance, cleaning requirements, and applicable building standards.
2. Do acoustic panels reduce noise in hospitals?
Yes. Properly specified acoustic panels can help reduce reflected sound and excessive reverberation within hospital spaces. They may improve the acoustic environment in waiting rooms, reception areas, and administrative offices. However, they do not independently block noise from medical equipment or prevent sound transmission between rooms.
3. What are the best acoustic panels for medical waiting rooms?
The best panels depend on the room's acoustic goals, architectural design, maintenance requirements, and fire-safety criteria. Slat wood panels, suitable architectural felt products, and acoustic ceiling systems may be considered for compatible waiting areas. Product-specific documentation and approval by the facility's design and infection-prevention teams are important.
4. Can acoustic panels improve speech privacy in healthcare facilities?
Acoustic panels can support clearer communication and reduce internal sound reflections, but they do not guarantee speech privacy. Confidential conversations also require appropriate sound isolation through walls, doors, glazing, and building systems. Depending on the environment, additional measures such as sound masking may be necessary.
5. Are PET felt acoustic panels suitable for hospitals?
PET felt acoustic panels may be suitable for selected public-facing or administrative areas, subject to the facility's requirements. They should not automatically be specified for operating rooms, isolation rooms, or other controlled patient-care spaces. Cleaning compatibility, infection prevention, fire documentation, and installation conditions must be reviewed.
6. Are AcousticMod acoustic materials Class A fire-rated?
AcousticMod has documented ASTM E84 testing for its identified Base Light Grey PET acoustic felt material. The tested specimen achieved an FSI of 5 and an SDI of 300, meeting the numerical Class A criteria. These results apply to the tested material, not automatically to every AcousticMod product or complete installation. Product-specific documentation should be requested during specification.
7. What is the difference between NRC and STC in healthcare acoustics?
NRC, or Noise Reduction Coefficient, describes laboratory-measured sound absorption under specified conditions. STC, or Sound Transmission Class, describes how well a tested building assembly reduces airborne sound transmission. NRC is relevant when controlling reverberation, while STC is relevant when evaluating sound isolation between enclosed rooms.
8. Can acoustic ceiling panels be installed in medical offices?
Yes, acoustic ceiling panels can be considered for compatible medical office environments. Drop ceiling tiles, hanging panels, and baffles offer different approaches to sound absorption. The selected products must meet the installation, cleaning, fire-safety, access, and other requirements of the specific room.
9. How many acoustic panels does a healthcare waiting room need?
The required quantity depends on room dimensions, ceiling height, existing finishes, occupancy, and the absorption characteristics of the selected product. There is no universal panel coverage percentage suitable for every healthcare project. A room-specific acoustic assessment can help determine appropriate treatment quantities and locations.
10. Where can I buy healthcare acoustic panels in the United States?
AcousticMod supplies architectural acoustic wall and ceiling products through its U.S. operations and warehouse in Houston, Texas. Architects, contractors, and healthcare project teams can explore suitable product categories online, request available technical documents, and contact the AcousticMod team for material selection assistance and commercial quotations.
Improve Healthcare Acoustic Comfort with AcousticMod
Creating a comfortable healthcare environment requires a careful balance of sound management, architectural design, communication needs, and operational requirements. From hospital reception areas and outpatient waiting rooms to medical offices and healthcare administration spaces, properly selected acoustic products can help reduce reverberation and support more welcoming interiors.
At AcousticMod, we help architects, interior designers, contractors, and commercial developers explore architectural acoustic solutions that combine functional sound absorption with modern design. Our product portfolio includes slat wood acoustic panels, architectural felt systems, hanging ceiling tiles, drop ceiling tiles, and suspended acoustic baffles. We also provide available technical documentation to support product evaluation, including independently tested ASTM E84 Class A material performance information.
U.S. Warehouse and Project Support in Houston, Texas
With our U.S.-based office and warehouse located in Houston, Texas, AcousticMod supports commercial projects throughout the United States. Our domestic operations help facilitate product inquiries, technical coordination, availability reviews, and fulfillment of eligible orders. Whether you are renovating a medical office, developing a healthcare reception area, or planning a large commercial project, our team can help you explore suitable architectural acoustic products.
We understand that healthcare projects have requirements beyond conventional interior design. For this reason, our team encourages coordinated material review with the project's architect, acoustic consultant, facility management, and infection-prevention professionals before final specification.
Ready to Discuss Your Healthcare Acoustic Project?
Contact AcousticMod today to explore architectural acoustic solutions for your next healthcare project.
Share your floor plans, room dimensions, intended application, preferred finishes, estimated quantities, and technical requirements. Our team can assist with available product information, documentation, and a tailored project quotation.
AcousticMod – Houston, Texas
Address: 17939 Kieth Harrow Blvd, Suite 101, Houston, TX 77084, United States
Phone: +1 346-575-3132
Email: info@acousticmod.com
Business Hours: Monday–Friday, 9:00 AM–5:00 PM
Explore Our Products: View AcousticMod Collections
Request a Project Quote: Contact Our Acoustic Specialists
Designed for Architecture. Engineered for Acoustics. Supported from Houston.

Share:
Hotel Acoustic Panels: How to Improve Guest Comfort and Reduce Noise