

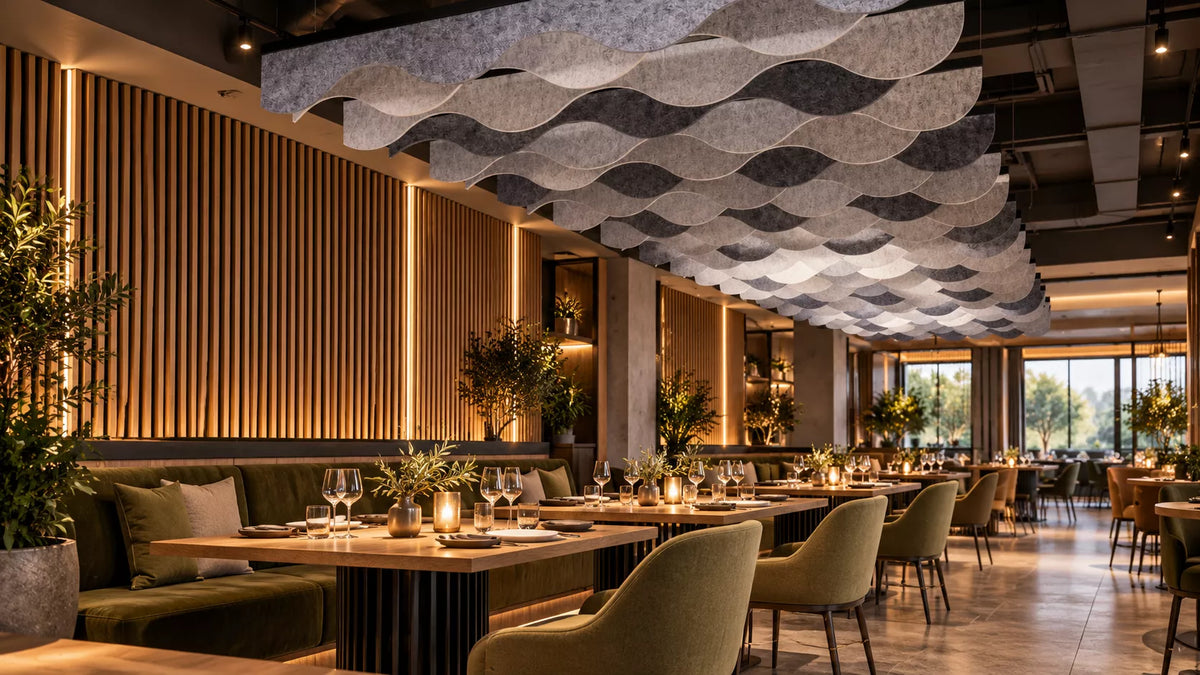
A great restaurant should feel energetic without becoming exhausting, social without becoming chaotic, and visually distinctive without sacrificing acoustic comfort. Yet many contemporary restaurant interiors rely heavily on glass, concrete, stone, metal, tile, and exposed ceilings—materials that can create strong sound reflections and increase reverberation throughout the dining area.
This is where restaurant acoustic panels become part of the architectural strategy rather than an afterthought. Properly selected acoustic wall panels, ceiling baffles, hanging ceiling systems, and PET felt solutions can help manage reflected sound while preserving the visual identity of a restaurant.
At AcousticMod, we approach restaurant acoustics as a combination of acoustic performance, architectural integration, material selection, fire-performance documentation, and project-specific planning. From our Houston, Texas office and warehouse, we support architects, interior designers, contractors, restaurant owners, developers, and commercial project teams across the United States.
The goal of restaurant acoustic treatment is not to create a silent environment. Instead, the objective is to establish a more controlled acoustic atmosphere where conversations are easier to follow, excessive reverberation is reduced, and the restaurant's design remains visually strong.
Why Are Modern Restaurants So Noisy?
Modern restaurants often use materials selected primarily for durability, aesthetics, and architectural character. Polished concrete, large glass surfaces, exposed brick, marble, ceramic tile, metal structures, and hard ceilings are all popular choices in contemporary hospitality design.
Although these finishes can create visually impressive interiors, they generally absorb very little sound. Conversations, background music, tableware, HVAC systems, bar activity, kitchen noise, and furniture movement can all generate acoustic energy that reflects repeatedly from these hard surfaces.
As background noise increases, guests naturally begin speaking louder so that others at the table can hear them. Other diners often respond by increasing their own speaking volume, creating a cumulative effect that can make the restaurant feel significantly louder during peak occupancy.
For this reason, successful restaurant acoustic design should evaluate room volume, ceiling height, seating density, existing finishes, wall availability, ceiling conditions, and the overall architectural layout. Acoustic treatment works best when it is integrated into the design rather than added only after a noise problem becomes noticeable.
How Do Restaurant Acoustic Panels Work?
Restaurant acoustic panels are designed primarily to absorb sound energy that would otherwise reflect back into the room. By reducing uncontrolled sound reflections, acoustic materials can help manage reverberation and improve the overall acoustic balance of the dining environment.
When sound waves reach a hard surface such as concrete, glass, stone, or metal, much of the sound energy is reflected. Acoustic materials behave differently because their structure allows part of the sound energy to be absorbed rather than immediately returned to the room.
This does not mean that every wall or ceiling must be covered with acoustic material. Strategic placement can be more effective than simply adding panels without considering the behavior of the room. One restaurant may benefit from acoustic treatment behind seating areas, while another may require ceiling baffles distributed above the dining zone.
For this reason, restaurant acoustic treatment should generally be considered as a complete system. AcousticMod offers solutions including Slat Wood Acoustic Panels, Acoustic Baffles, Hanging Ceiling Tiles, Drop Ceiling Tiles, Architectural Wood Panels, and Felt Boards.
Where Should Acoustic Panels Be Installed in a Restaurant?
The ideal location for acoustic panels in a restaurant depends on the geometry and architectural conditions of the space. A small dining room with a conventional ceiling behaves very differently from a large restaurant with exposed structure and significant ceiling height.
Wall surfaces can provide an effective treatment area when large reflective sections are available. Slat wood acoustic panels, architectural felt panels, and other wall-mounted systems can transform these surfaces into both functional and decorative architectural elements.
Ceiling areas become especially important in restaurants where wall space is occupied by glazing, artwork, mirrors, shelving, branding, kitchen openings, or decorative finishes. In these cases, Acoustic Ceiling Baffles can introduce sound absorption without interfering with the vertical interior design.
The strongest strategy often distributes acoustic treatment across multiple areas rather than concentrating it in a single location. Combining acoustic wall treatment with ceiling systems can provide broader coverage while allowing each product to become part of the restaurant's architectural language.
Restaurant Acoustic Wall Panels vs. Ceiling Baffles
Acoustic wall panels and ceiling baffles both help manage sound reflections, but they are suited to different architectural conditions. The correct choice depends on available surfaces, room dimensions, ceiling height, design priorities, and acoustic requirements.
Slat Wood Acoustic Panels can be particularly effective where a restaurant has large reflective walls and requires a warmer architectural finish. Wood slats create strong visual rhythm, while the acoustic backing contributes to sound absorption.
Acoustic Ceiling Baffles are especially useful for restaurants with exposed ceilings, limited wall area, high ceilings, or large open-plan dining environments. Suspended above seating and circulation areas, baffles can create a large amount of acoustic surface without reducing usable floor or wall space.
Many projects benefit from combining the two. For example, AcousticMod's Slat Wood Acoustic Panels can be used on restaurant feature walls while Acoustic Baffles are suspended above dining tables. This combination allows acoustic performance and interior design to function as a unified architectural system.
How Acoustic Design Can Improve the Dining Experience
Restaurant acoustics influence more than overall sound levels. They can affect conversation quality, perceived comfort, staff communication, background music, and the way guests experience the architectural environment.
Reducing excessive reverberation can make speech easier to understand, particularly in busy dining environments where many conversations occur simultaneously. This allows the space to remain active without allowing reflected noise to dominate the experience.
Acoustics also contribute to perceived design quality. A restaurant may appear visually sophisticated but still feel uncomfortable if strong reflections make normal conversation difficult. Acoustic treatment helps align the sensory experience with the visual expectations created by premium interior design.
This is why architectural acoustics should be integrated into hospitality projects as early as possible. Acoustic wall systems, slat wood panels, PET felt elements, hanging ceiling tiles, and sculptural baffles can all become intentional features rather than hidden technical corrections.
Acoustic Panels That Complement Restaurant Interior Design
A common concern among restaurant owners and designers is that acoustic treatment may negatively affect the visual concept. Modern architectural acoustic systems are specifically designed to avoid this problem.
For restaurants with warm, natural, contemporary, or hospitality-focused interiors, slat wood acoustic panels can integrate naturally with wood furniture, stone surfaces, metal details, textured fabrics, and ambient lighting.
PET felt systems offer a different visual character. Felt can be cut, shaped, suspended, layered, or arranged geometrically, allowing designers to introduce acoustic performance through color, texture, and form.
Ceiling systems can become equally architectural. Instead of concealing acoustic products, designers can use sculptural acoustic baffles above dining tables to create visual movement while simultaneously treating reflected sound. AcousticMod's complete acoustic product ecosystem provides multiple wall and ceiling options that can be coordinated throughout a restaurant.
ASTM E84 Class A Performance for Commercial Interiors
Fire-performance documentation is an important consideration when specifying acoustic materials for restaurants and other commercial spaces. Architects, contractors, developers, and project teams often need documented performance data before a product can be considered for specification.
AcousticMod's independently tested PET acoustic felt meets ASTM E84 Class A surface burning criteria, supporting informed material selection for commercial interiors.
Our tested PET acoustic felt achieved:
Flame Spread Index: 5 / Class A Limit: 25
Smoke Developed Index: 300 / Class A Limit: 450
Both reported values are within the applicable Class A criteria. These measurable results provide professional project teams with documentation they can review when evaluating acoustic materials for commercial environments.
ASTM E84 is used to evaluate comparative surface-burning characteristics under controlled test conditions. It reports flame spread and smoke developed indices, but should not be interpreted as a complete assessment of every fire-related characteristic of a finished assembly.
Architects and contractors should always evaluate the complete project requirements, applicable building codes, installation conditions, assemblies, and local regulations.
You can review AcousticMod's technical documentation through our Certificates page.
For additional information about the test standard itself, visit ASTM International – ASTM E84.
Why Class A Acoustic Materials Matter in Restaurant Projects
Restaurant projects require more than a visually attractive acoustic product. Commercial specifications frequently require information regarding acoustic performance, fire characteristics, material composition, installation, maintenance, and technical documentation.
This becomes particularly relevant when acoustic products are installed across significant wall or ceiling areas. Product documentation allows architects and contractors to evaluate the material as part of the broader interior specification.
For AcousticMod, Class A performance is not presented simply as a marketing designation. Our independently tested PET acoustic felt achieved a Flame Spread Index of 5, compared with the Class A maximum of 25.
The same tested material achieved a Smoke Developed Index of 300, compared with a Class A maximum of 450. These values allow architects and project teams to make specification decisions based on documented data rather than purely decorative product claims.
Sustainable Acoustic Materials for Hospitality Interiors
Sustainability is increasingly becoming part of the material-selection process for restaurants, hotels, workplaces, healthcare facilities, and other commercial interiors.
AcousticMod uses PET felt containing recycled material across applicable product systems. PET-based acoustic products allow designers to combine sound absorption with a flexible architectural material that can be incorporated into wall and ceiling applications.
Our broader material strategy also considers responsibly sourced wood components and durable construction methods. Selecting products that can remain visually and functionally relevant over long periods can support a more responsible approach to commercial interiors.
Acoustic products should therefore be evaluated not only in terms of sound performance but also material composition, durability, architectural compatibility, technical documentation, and long-term use. AcousticMod combines these considerations across its commercial acoustic product ecosystem.
Acoustic Solutions for High-Ceiling Restaurants
High ceilings are popular in modern hospitality interiors because they create architectural volume and a sense of openness. However, they can also introduce additional acoustic challenges.
Sound has more room to travel before reaching absorptive surfaces, and exposed metal or concrete ceiling structures can reflect sound back toward the dining area. When combined with hard floors and glass façades, this can increase reverberation substantially.
In these situations, acoustic wall treatment alone may not provide the most efficient use of available surface area. Suspended acoustic ceiling baffles can introduce absorptive material closer to the zone where acoustic control is required.
AcousticMod offers Acoustic Baffles and Hanging Ceiling Tiles for restaurants and other commercial environments where ceiling-based acoustic treatment is appropriate.
Acoustic Solutions for Restaurants With Glass, Concrete and Hard Surfaces
Modern restaurant design frequently depends on visually strong but acoustically reflective materials. Floor-to-ceiling glass, marble, polished concrete, stone, ceramic surfaces, exposed steel, and hard ceilings can all contribute to the character of a restaurant.
Replacing those finishes solely for acoustic reasons is usually neither practical nor desirable. Instead, acoustic materials can be introduced strategically to balance reflective surfaces while protecting the original architectural concept.
For example, a restaurant with extensive glass façades may introduce Slat Wood Acoustic Panels on opposing feature walls. A concrete-heavy interior may instead rely on suspended PET felt baffles to add acoustic absorption overhead.
The objective is not to remove hard materials from restaurant architecture. The objective is to balance them with appropriately positioned acoustic surfaces so that architectural expression and acoustic comfort can coexist.
Why Choose AcousticMod for Restaurant Acoustic Projects?
AcousticMod develops architectural acoustic solutions for commercial interiors, working with architects, interior designers, contractors, developers, facility teams, and business owners.
Our product ecosystem includes acoustic wall panels, slat wood acoustic systems, ceiling baffles, hanging ceiling products, PET felt systems, architectural wood products, and decorative acoustic solutions.
We also support the professional specification process by providing technical information, product documentation, acoustic data, fire-performance documentation, and project consultation.
Rather than approaching restaurant acoustics as a generic product sale, AcousticMod works to identify the right combination of products for the architecture, ceiling conditions, available surfaces, project scale, and design requirements.
Houston Office & Warehouse: U.S.-Based Acoustic Project Support
AcousticMod maintains a U.S.-based office and warehouse in Houston, Texas, supporting architects, designers, contractors, hospitality businesses, and commercial project teams across the United States.
Having a Houston-based operation provides U.S. clients with a direct point of contact for product questions, technical information, project coordination, samples, quotation requests, and commercial orders.
Our Houston office and warehouse is located at:
AcousticMod Houston Office & Warehouse
Address
17939 Kieth Harrow Blvd, Suite 101
Houston, TX 77084
United States
Email
info@acousticmod.com
Phone
+1 346-575-3132
Business Hours
Monday – Friday
09:00 – 17:00
Our U.S.-based warehouse operation also supports product availability and project fulfillment for eligible products. Commercial orders can be coordinated based on product type, quantity, project schedule, technical requirements, and shipping destination.
For architects, restaurant owners, and contractors working in Texas or elsewhere in the United States, our Houston operation provides direct access to an acoustic solutions partner who understands both architectural design and commercial specification requirements.
Restaurant Acoustic Projects: From Design Concept to Product Selection
Every restaurant project presents different acoustic conditions. Ceiling height, table layout, room geometry, materials, occupancy, architectural details, and mechanical systems can all influence which acoustic treatment strategy is most appropriate.
For some spaces, a wall-based solution using Slat Wood Acoustic Panels may provide the required architectural and acoustic balance. Other projects may require suspended ceiling baffles above seating zones.
Large restaurants can often benefit from combining multiple acoustic systems. Wall panels, ceiling baffles, hanging tiles, and architectural felt products can be distributed according to the functional zones of the restaurant.
AcousticMod can support your project team during this process, helping identify appropriate product categories and providing the relevant documentation required for professional commercial specification.
Frequently Asked Questions About Restaurant Acoustic Panels
1. Do acoustic panels really work in restaurants?
Yes. Acoustic panels are designed to absorb reflected sound and help control reverberation within the dining space. Their effectiveness depends on factors such as room size, ceiling height, materials, panel performance, quantity, and placement.
2. Where should acoustic panels be installed in a restaurant?
Common treatment areas include large reflective walls, ceilings above dining zones, bar areas, private dining rooms, corridors, and other spaces where strong reflections occur. The ideal location should be evaluated according to the architecture of the project.
3. Are acoustic ceiling baffles suitable for restaurants?
Yes. Ceiling baffles are especially useful in restaurants with high ceilings, exposed structural decks, open layouts, or limited available wall surfaces. They can provide acoustic absorption while becoming part of the ceiling design.
4. Can restaurant acoustic panels match the interior design?
Yes. Architectural acoustic products are available in different wood finishes, PET felt colors, geometric designs, ceiling configurations, and decorative formats. This allows acoustic treatment to complement the restaurant's visual identity.
5. What is the difference between soundproofing and acoustic treatment?
Soundproofing primarily addresses sound transmission between separate spaces. Acoustic treatment primarily addresses sound reflections and reverberation within the same space. Restaurant acoustic panels are generally designed for internal acoustic control rather than complete sound isolation.
6. Are AcousticMod PET acoustic products Class A?
AcousticMod's independently tested PET acoustic felt meets ASTM E84 Class A surface burning criteria. The tested material achieved a Flame Spread Index of 5 / 25 and a Smoke Developed Index of 300 / 450, placing both values within the applicable Class A criteria.
7. Which acoustic panel is best for a restaurant?
There is no single product that is ideal for every project. Slat Wood Acoustic Panels are well suited to architectural feature walls, while Acoustic Baffles can be highly effective in high-ceiling or open-plan environments. Some restaurants may benefit from combining both.
8. How many acoustic panels does a restaurant need?
The required amount depends on the dimensions of the space, ceiling height, existing finishes, occupancy, acoustic objectives, product performance, and panel placement. A project-specific evaluation is more reliable than choosing a fixed quantity based solely on floor area.
9. Does AcousticMod support projects across the United States?
Yes. AcousticMod operates a Houston, Texas office and warehouse and supports commercial acoustic projects across the United States. For project coordination, contact our Houston team at +1 346-575-3132 or info@acousticmod.com.
10. Can AcousticMod help architects and contractors specify restaurant acoustic products?
Yes. AcousticMod works with architects, interior designers, contractors, developers, and commercial teams. We provide product guidance, acoustic information, technical documentation, fire-performance documentation, and project consultation to support the specification process.
Create a Better-Sounding Restaurant With AcousticMod
A successful restaurant should look exceptional and feel comfortable. Acoustic design helps connect those two objectives by controlling unnecessary reverberation without compromising the materials, forms, and visual details that define the interior.
Whether your project requires Slat Wood Acoustic Panels, Acoustic Ceiling Baffles, PET felt systems, hanging ceiling products, or a combination of wall and ceiling treatment, AcousticMod can help you identify an architectural acoustic solution appropriate for your project.
Our independently tested PET acoustic felt meets ASTM E84 Class A surface burning criteria, with a Flame Spread Index of 5 and a Smoke Developed Index of 300.
With our U.S.-based Houston office and warehouse, AcousticMod provides direct support to restaurants, architects, interior designers, contractors, developers, and commercial project teams throughout the United States.
Contact AcousticMod
Houston Office & Warehouse
17939 Kieth Harrow Blvd, Suite 101
Houston, TX 77084, United States
Email: info@acousticmod.com
Phone: +1 346-575-3132
Hours: Monday – Friday, 09:00 – 17:00
Planning a restaurant project or looking to improve the acoustics of an existing dining environment?
Request a Project Quote or explore our complete acoustic product collection to discuss the right acoustic solution for your restaurant.

Share:
Students from Rumeli University at the AcousticMod Experience Center
Conference Room Acoustics: How to Improve Speech Clarity and Reduce Echo