

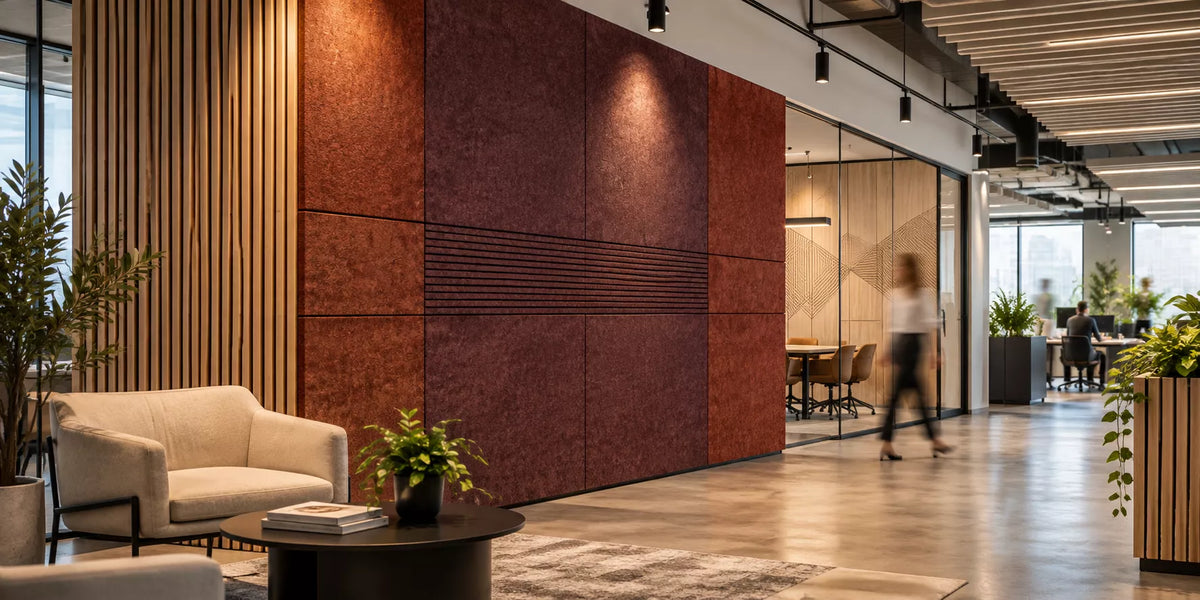
Modern offices are designed to encourage communication, collaboration, flexibility, and productivity. Yet the same open layouts, glass partitions, hard flooring, exposed ceilings, and minimalist architectural finishes that create a contemporary workplace can also introduce one of the most common challenges in commercial interiors: excessive noise and reverberation. When sound is allowed to reflect freely across an office, even a visually impressive workspace can quickly become distracting and uncomfortable.
This is where acoustic panels for offices become an essential part of workplace design. Properly selected acoustic wall panels, ceiling baffles, hanging ceiling systems, and PET felt solutions help absorb reflected sound, control reverberation, and create a more balanced acoustic environment. Rather than simply making a room “quieter,” effective office acoustics improve the way conversations, meetings, calls, and everyday workplace activities are experienced.
At AcousticMod, we approach workplace acoustics as an architectural consideration rather than an afterthought. Our range of slat wood acoustic panels, PET felt acoustic panels, architectural wall panels, acoustic ceiling baffles, hanging ceiling tiles, and other commercial acoustic systems is designed to combine measurable acoustic performance with contemporary interior design.
With U.S.-based operations in Houston, Texas, AcousticMod supports architects, interior designers, contractors, developers, facility managers, and commercial clients with project consultation, material information, fire-testing documentation, and acoustic solutions for offices across the United States.
Why Acoustics Matter in Modern Offices
Office acoustics directly influence how employees experience the workplace. In a poorly controlled acoustic environment, conversations from nearby desks, ringing phones, video meetings, footsteps, HVAC noise, and collaborative discussions can overlap and create a constant layer of background sound. This is especially noticeable in open-plan offices where large numbers of employees share the same acoustic environment.
The challenge is not simply sound volume. Reverberation also plays a major role. When sound waves reflect from hard materials such as glass, concrete, drywall, metal, and polished flooring, the sound remains in the room for longer periods. This can make conversations less clear and cause relatively ordinary workplace sounds to feel more intrusive than they otherwise would.
Good workplace acoustics can support speech clarity in meeting areas while helping limit unwanted sound buildup in shared environments. In collaborative spaces, the objective is generally not to eliminate communication, but to create a controlled sound environment where employees can communicate without allowing every conversation to dominate the surrounding workspace.
For architects and workplace designers, acoustic performance should therefore be considered alongside lighting, furniture, circulation, ergonomics, and visual identity. Integrating office acoustic panels during the design process can make acoustic treatment feel like part of the architecture rather than an element added after noise complaints appear.
What Causes Excessive Noise in Office Environments?
Modern office interiors often contain large quantities of reflective materials. Glass meeting rooms, exposed concrete ceilings, metal structures, large windows, hard desks, and polished flooring all contribute to sound reflection. When these surfaces are combined with high occupancy levels, noise can travel throughout the office with limited absorption.
Open-plan layouts can amplify this issue because there are fewer physical barriers between workstations. A conversation at one end of a work area may remain audible across a much larger area than intended. Multiple conversations occurring simultaneously can create an increasingly complex sound field that makes concentration more difficult.
Ceiling height is another important factor. Offices with tall or exposed ceilings often have large volumes of untreated space above employees. Sound can travel upward, reflect from the ceiling or structural surfaces, and return to the occupied area. In these environments, acoustic ceiling baffles and hanging acoustic panels can help introduce sound-absorbing surfaces where conventional wall treatment alone may not be sufficient.
Room geometry also matters. Long corridors, parallel walls, large boardrooms, reception areas, collaborative zones, and rectangular open offices can create distinct reflection patterns. Effective acoustic design therefore requires more than simply placing a few decorative panels on a wall. The location, orientation, surface area, material, and overall acoustic strategy should correspond to the way the office is actually used.
Best Acoustic Panels for Offices
There is no single acoustic panel that is ideal for every office. The best solution depends on the architecture, available wall and ceiling areas, visual design, room volume, occupancy, acoustic objectives, and whether the space is being designed from the beginning or acoustically improved after completion.
PET felt acoustic panels are particularly versatile for commercial offices because they can combine sound absorption with architectural flexibility. Felt panels can be integrated into walls, ceilings, partitions, decorative surfaces, and custom geometric arrangements. Their visual simplicity makes them suitable for contemporary corporate environments where acoustic treatment needs to remain integrated with the overall interior concept.
Slat wood acoustic panels offer a different aesthetic approach. They combine the visual warmth of wood with acoustic functionality, making them especially suitable for executive offices, reception spaces, boardrooms, meeting areas, lounges, and hospitality-inspired workplace interiors. Rather than appearing like conventional acoustic treatment, they can become a prominent architectural feature.
For larger open spaces, acoustic ceiling systems can be highly effective. Hanging ceiling tiles, acoustic baffles, and suspended felt elements use previously unused ceiling space to introduce additional sound absorption. Because sound reaches these elements from multiple directions, ceiling-based treatments can play an important role in large offices, coworking environments, cafeterias, collaborative zones, and high-ceiling commercial interiors.
Acoustic Wall Panels for Office Spaces
Walls provide one of the most accessible surfaces for improving workplace acoustics. In many offices, large areas of painted drywall, glass-adjacent surfaces, or bare architectural walls can reflect sound back into the room. Installing acoustic wall panels for offices adds absorptive material to these surfaces and can help reduce unwanted reflections.
Wall-mounted acoustic treatment is particularly useful in meeting rooms, conference rooms, private offices, collaborative rooms, reception areas, and executive spaces. These areas often require both acoustic control and strong visual design. Architectural acoustic panels allow designers to address both requirements simultaneously.
Acoustic wall systems can also support branding and interior character. Wood finishes, geometric felt designs, different panel dimensions, and selected colorways can become part of the office's architectural language. This gives interior designers greater flexibility than traditional utilitarian acoustic products.
Placement remains important. Panels should be positioned with the room geometry and major reflective surfaces in mind rather than installed solely for symmetry. A successful wall treatment strategy considers where conversations occur, where sound reflections are strongest, and how wall treatment can work together with furniture, flooring, ceilings, and other acoustic elements.
Acoustic Ceiling Baffles for Open Offices
In open-plan workplaces, the ceiling often represents the largest available surface for acoustic intervention. This is particularly valuable in offices where walls are occupied by windows, glass partitions, screens, storage systems, or other architectural features.
Acoustic ceiling baffles are suspended vertically from the ceiling and create multiple exposed sound-absorbing surfaces. Their orientation allows them to interact with sound traveling through large commercial spaces while preserving the visual character of open and exposed ceilings.
Baffles can be arranged in linear patterns, repeated modules, grouped installations, or customized architectural configurations. This makes them suitable not only as an acoustic solution but also as a visual ceiling feature. In offices where exposed mechanical systems are part of the design language, felt baffles can provide acoustic control without requiring a conventional suspended ceiling.
For larger workplace projects, combining ceiling baffles with selected wall treatment can provide a more comprehensive acoustic strategy. Wall panels help manage lateral reflections, while suspended ceiling elements address sound energy traveling above the occupied area. The result can be a more balanced office acoustic environment than relying on a single treatment surface.
Slat Wood Acoustic Panels for Executive and Client-Facing Spaces
Executive offices, boardrooms, reception areas, and client-facing meeting environments frequently require more than functional sound control. These spaces represent the visual identity of a company and therefore require acoustic products that contribute to the architectural concept.
Slat wood acoustic panels are especially suitable for these environments because they introduce texture, rhythm, and warmth while supporting acoustic treatment. Wood finishes can soften interiors dominated by glass, metal, and neutral surfaces and create a more refined visual atmosphere.
In boardrooms and conference spaces, excessive reflection can reduce speech clarity and make long meetings more tiring. A strategically designed slat wall can provide an acoustically absorptive surface without making the room feel like a recording studio or technical space.
AcousticMod's slat wood solutions can be incorporated into office feature walls, executive rooms, meeting areas, reception zones, lounge spaces, and other commercial interiors where acoustic performance and architectural appearance need to work together. They can also be combined with ceiling systems to create a coordinated wall-and-ceiling acoustic concept.
PET Felt Acoustic Panels and ASTM E84 Class A Performance
Material selection in commercial interiors should consider more than appearance and acoustic performance. Fire performance documentation is also an important consideration for architects, designers, contractors, and project teams evaluating materials for office environments.
AcousticMod's independently tested PET acoustic felt meets ASTM E84 Class A surface burning criteria, supporting informed material selection for commercial interiors. ASTM E84 evaluates the surface burning characteristics of building materials, including flame spread and smoke development.
Acoustic Excellence Meets Class A Performance
ASTM E84 CLASS A CRITERIA MET
Our independently tested PET acoustic felt meets ASTM E84 Class A surface burning criteria, supporting informed material selection for commercial interiors.
The tested material recorded:
-
Flame Spread Index: 5 / 25 Class A limit
-
Smoke Developed Index: 300 / 450 Class A limit
-
Surface Burning Classification: Class A
Class A represents the highest surface burning classification within the ASTM E84 classification structure. These results give architects, interior designers, contractors, and commercial project teams documented information that can be considered during the material specification process.
Explore AcousticMod ASTM E84 Class A Fire Test Results
Fire-test documentation should always be reviewed together with the requirements of the specific project, assembly, building type, jurisdiction, and applicable codes. AcousticMod can provide relevant technical documentation to support specification and material review.
How Much Acoustic Treatment Does an Office Need?
The amount of acoustic treatment required in an office varies significantly from one project to another. Room dimensions, ceiling height, construction materials, occupancy, furniture, floor coverings, glazing, and existing absorptive surfaces all influence how sound behaves within the space.
A small private office with carpet, upholstered furniture, and a standard ceiling may require much less treatment than a large collaborative office with concrete floors, glass partitions, and an exposed structural ceiling. For this reason, selecting panels based only on square footage can oversimplify the acoustic design process.
The purpose of the room must also be considered. A boardroom prioritizes speech clarity, while an open office may prioritize reducing overall reverberation and controlling sound buildup. A call-heavy sales department will have different acoustic requirements from a design studio, executive suite, lobby, or employee lounge.
For commercial projects, a combination of wall acoustic panels, PET felt systems, slat wood acoustic panels, and ceiling treatments may provide the most flexible solution. AcousticMod works with project teams to help identify appropriate systems based on architectural conditions, project requirements, and design intent.
Wall vs Ceiling Acoustic Treatment for Offices
Wall and ceiling acoustic treatments address similar acoustic challenges but interact with the architecture differently. Wall panels are highly visible and can be integrated into feature walls, meeting areas, reception spaces, and workplace design elements.
Ceiling systems are particularly valuable when wall space is limited. Offices with extensive glazing, modular partitions, display screens, storage, or artwork may have little remaining wall surface available for acoustic treatment. Suspended ceiling baffles and hanging tiles allow designers to introduce absorption without changing those areas.
Large offices frequently benefit from using both surfaces. A coordinated wall-and-ceiling approach increases the amount of absorptive material within the space and distributes treatment across different reflection paths.
Rather than asking whether walls or ceilings are universally better, the more useful question is which surfaces are available and acoustically relevant within the specific office. Successful workplace acoustic design often uses the architecture itself to determine the appropriate combination.
Acoustic Design Considerations for Architects and Interior Designers
Acoustic treatment is most effective when it is integrated early in the architectural process. When acoustic requirements are considered during space planning, designers have greater freedom to coordinate panels with lighting, HVAC systems, ceiling services, furniture, partitions, and visual design.
Material documentation is another important part of specification. Architects and contractors should review acoustic performance data, material composition, mounting methods, fire-testing documentation, dimensions, finishes, and installation requirements before approving a system.
Design consistency also matters. Acoustic products should complement the architectural language of the office rather than appearing as unrelated additions. Wood panels may support hospitality-inspired executive areas, while PET felt baffles and geometric wall systems may suit contemporary collaborative spaces and open ceilings.
AcousticMod works as a specification-focused acoustic solutions partner, supporting architects, interior designers, contractors, developers, and facility managers with technical information, material documentation, project consultation, and product selection. Our Houston-based U.S. operation also supports project coordination and nationwide commercial requirements.
Office Acoustic Solutions Shipped from Houston, Texas
For commercial projects, product availability and logistics can be as important as product design. Delays in acoustic materials can affect ceiling installation, wall finishing, furniture placement, and overall project scheduling.
AcousticMod operates from Houston, Texas, providing U.S.-based support for architects, designers, contractors, and commercial clients. Our location enables us to support projects throughout the continental United States with project coordination and shipping from Houston.
Our product ecosystem includes Slat Wood Acoustic Panels, Acoustic Ceiling Baffles, Hanging Ceiling Tiles, Drop Ceiling Tiles, Felt Boards, Architectural Wall Panels, Felt Partitions, and Acoustic Art systems. This allows project teams to develop coordinated acoustic solutions across multiple areas of the same workplace.
Whether you are designing a corporate headquarters, open-plan office, coworking environment, meeting suite, reception area, executive office, or commercial renovation, our team can help identify acoustic systems that support the architectural and performance objectives of the project.
Frequently Asked Questions About Acoustic Panels for Offices
1. Do acoustic panels really reduce office noise?
Acoustic panels primarily absorb reflected sound and help reduce reverberation within a room. This can make conversations, phone calls, movement, and other workplace sounds feel less intrusive. They are different from soundproofing systems designed to prevent sound transmission between separate rooms.
2. What are the best acoustic panels for an office?
The best solution depends on the space. PET felt wall panels are versatile, slat wood acoustic panels are ideal for visually prominent areas, and ceiling baffles are particularly useful in large open offices or spaces with limited wall area.
3. Are acoustic panels suitable for open-plan offices?
Yes. Open-plan workplaces are one of the most common applications for commercial acoustic treatment. Ceiling baffles, hanging panels, felt systems, partitions, and selected wall treatments can be combined to control reverberation and reduce overall sound buildup.
4. Where should acoustic panels be installed in an office?
Panels can be installed on walls, ceilings, partitions, or suspended overhead. Placement should be determined according to room geometry, reflective surfaces, ceiling height, occupancy, and the areas where sound is generated.
5. Are ceiling baffles better than wall acoustic panels?
Neither solution is universally better. Ceiling baffles are particularly effective when large ceiling areas are available or wall space is limited, while wall panels can directly address reflections from vertical surfaces. Many commercial offices benefit from using both.
6. Are PET felt acoustic panels suitable for commercial interiors?
Yes. PET felt can be used in office wall panels, ceiling systems, baffles, partitions, and decorative acoustic applications. AcousticMod's independently tested PET acoustic felt meets ASTM E84 Class A surface burning criteria.
7. What does ASTM E84 Class A mean?
ASTM E84 is a test method used to evaluate surface burning characteristics of building materials. AcousticMod's tested PET acoustic felt achieved a Flame Spread Index of 5 and Smoke Developed Index of 300, meeting the applicable Class A criteria of FSI 25 or less and SDI 450 or less.
8. Can acoustic panels improve speech clarity in meeting rooms?
Reducing excessive reverberation can improve the acoustic conditions in which speech is heard. Meeting rooms, conference rooms, and boardrooms often benefit from wall and ceiling absorption because speech clarity is particularly important in these spaces.
9. Can acoustic panels be incorporated into office interior design?
Absolutely. Modern architectural acoustic products are available in wood finishes, PET felt colors, geometric forms, ceiling configurations, and sculptural formats. Acoustic treatment can therefore become an intentional component of the workplace design rather than a hidden technical solution.
10. Does AcousticMod support commercial office projects across the United States?
Yes. AcousticMod operates from Houston, Texas, and works with architects, interior designers, general contractors, commercial developers, facility managers, and other project professionals. Our team can support product selection, technical documentation, fire-test information, material specifications, and project consultation.
Build a Better Acoustic Workplace with AcousticMod
A productive workplace requires more than attractive furniture and modern technology. Sound is also part of the employee and visitor experience. By integrating acoustic treatment into walls, ceilings, meeting spaces, collaborative areas, and open-plan offices, businesses can create environments that feel more controlled, comfortable, and architecturally complete.
AcousticMod provides architectural acoustic solutions for commercial interiors, including Slat Wood Acoustic Panels, PET Felt Panels, Acoustic Ceiling Baffles, Hanging Ceiling Tiles, Drop Ceiling Systems, Felt Boards, Architectural Wall Panels, and Acoustic Art solutions.
Our team can assist architects, interior designers, contractors, developers, and commercial clients with project consultation, technical information, fire-testing documentation, and product selection.
Planning an office, corporate headquarters, meeting area, or commercial renovation? Contact AcousticMod to discuss your project.
AcousticMod – Houston, Texas
Address:
17939 Kieth Harrow Blvd, 101
Houston, TX 77084
United States
Email: info@acousticmod.com
Phone: +1 346-575-3132
Business Hours: Monday–Friday, 09:00–17:00
Designed for Architecture. Engineered for Acoustics. Supported from Houston.

Share:
Conference Room Acoustics: How to Improve Speech Clarity and Reduce Echo